A Santorini Hillside Villa of White Walls and Blue Domes
A hillside villa in Santorini with whitewashed walls and blue domes can feel less like a resort building and more like a carved extension of the caldera. Stepped volumes follow the slope, terraces turn toward the sea, and cool rooms open onto shaded outdoor courts. The familiar island palette works because every element has a purpose: limewashed masonry softens glare, curved roofs gather the breeze, and white surfaces make the horizon appear endless.
For Australian audiences, the attraction is obvious, but a literal transplant would be a mistake. Greek and Australian summers present different challenges, while local planning, building codes, sunlight and lifestyle shape every successful project. The strongest interpretation keeps Santorini’s spatial calm and tactile restraint while introducing Australian-tested materials, shading, landscaping and building services.
The cliffside site and island palette
Set against a steep site, the villa’s architecture becomes a sequence of landings. Its white volumes step down the hill rather than occupying one flat footprint, reducing visual bulk and giving each room a terrace. Deep recesses, pergolas and low walls provide shade, while passages between rooms create moments of compression before the sea appears. This is a useful lesson for compact urban sites as well as dramatic landscapes.
That lesson is particularly relevant in Sydney and Melbourne, where terraces, apartment balconies and narrow sloping blocks leave little room for a sprawling resort. Adelaide and Perth usually offer more land, yet new homes still compete for north-facing outdoor space and protection from summer heat. An Australian project should therefore begin by studying orientation, prevailing wind, soil stability, nearby trees, privacy and how neighbouring buildings overlook the site before drawing its distinctive shell.
Whitewashed walls for Australian conditions
Santorini’s traditional white walls are lime-based finishes applied over masonry. They diffuse glare, allow vapour to move through the surface and develop subtle marks that become part of the character. Indoors, this restrained backdrop amplifies the sea view, catches reflected light and reveals the geometry of curved rooms. A matte finish is essential because glossy white can look harsh beneath strong sunlight.
The material requires careful adaptation. Salt spray, intense ultraviolet exposure and repeated wet-and-dry cycles can stain untreated limewash. Depending on the substrate, a tested mineral silicate render or compatible lime-based system may be more durable. Interior walls can use washable, low-VOC matt paint in warm whites rather than a literal lime finish. Australian renovators should also check insulation and construction requirements under the applicable National Construction Code, as well as council rules for heritage-listed properties.
Blue domes and the architecture of shade
The blue dome is more than a picturesque roof feature. Traditionally formed in masonry and finished with lime render, it gives the villa a recognisable silhouette while helping define rooms below. A contemporary interpretation may use a lightweight shell, but waterproofing, drainage and structural support still need to be resolved independently. Water should never be allowed to collect at the base or around concealed junctions.
In Australia, the dome must also withstand local wind and weather conditions. The National Construction Code and Australian wind-loading standards apply, while northern coastal projects may require additional cyclonic detailing. Handmade plasterwork is possible, though a local fabricator using moulded panels or sprayed composite shells may offer more repeatable results. The blue itself can shift from deep cobalt to softer Mediterranean tones, allowing the roof to sit comfortably within a broader palette.
Cooling, comfort and outdoor living
Comfort begins with the same passive principles that shape traditional island houses. Thick walls slow heat gain, shaded openings reduce solar exposure, and cross-ventilation draws air through the plan before mechanical cooling is required. Ceiling fans are already familiar in Australian homes and remain highly effective when paired with correctly sized vents. Evaporative cooling can suit dry climates, while ducted reverse-cycle systems with dehumidification are often more practical in humid conditions.
The outdoor rooms deserve equal attention because many Australian households regularly move meals, coffee and weekend gatherings outside. A barbecue, generous dining table and sheltered courtyard may be more useful than recreating every feature seen in Santorini. Pools and spas need compliant barriers, gates and inspections under state and council rules. Local planning requirements for decks, pools, boundary screening and major alterations should be settled early, particularly on a steep or tightly shared site.
Furnishing the villa for Australian life
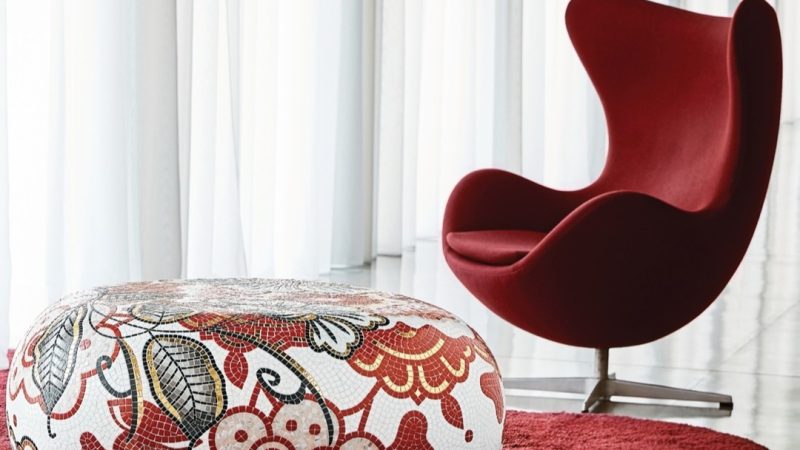
Inside, the villa’s atmosphere depends on warmth and texture as much as its white envelope. Teak, woven cane, linen, hand-thrown ceramics and softly brushed metal keep the rooms relaxed, while navy cushions, blue-painted joinery or glazed tiles reinforce the dome colour. Rustic timber, coarse pottery and irregular plasterwork add character without turning the interior into a theme park.
The Australian design market can support this look, although the sourcing strategy matters. Sydney and Melbourne offer broad ranges of lighting, textiles and furniture, while Adelaide has a strong culture of independent makers and workshops. Standard pieces are readily available through national retailers, but handcrafted objects shipped from Greece can involve long lead times, freight costs and customs charges. For compact city dwellings, modular seating and locally sourced outdoor collections in UV-resistant fabrics are generally more practical than importing large island pieces.
Planning an Australian Santorini-inspired project
Translating the villa into an Australian home begins with its spatial principles rather than its decorative details. The priority is a clear relationship between rooms, shade and landscape, supported by materials selected for local exposure and maintenance. A designer can then use blue domes, lime-toned walls and curved openings as accents within a broader contemporary plan.
- Start with orientation, wind, privacy and access before settling on a signature exterior form.
- Use full-size samples of white render, blue coatings and exterior timbers under local sunlight.
- Build deep shade into terraces, windows and circulation routes rather than relying on curtains alone.
- Coordinate the National Construction Code, council approvals, pool barriers and coastal wind requirements early.
- Compare locally available fittings with imported pieces, including delivery times, installation demands and spare-part availability.
The most successful version will retain the villa’s calm hierarchy, framed views and tactile surfaces while accepting local differences in weather and daily habits. Its white walls may need more robust protection, its terraces may need wider shade, and its pool may require a different edge treatment. Keeping those adjustments discreet allows the essential character of a Santorini hillside retreat to survive.
Start with a site walk, a climate brief and a visit to a local supplier, then develop the Santorini-inspired palette around those practical foundations. Follow Tony Cucco for more architecture, furniture and design stories, and return to this project whenever you want a brighter, calmer approach to shaping an Australian home.