A Milan loft with exposed brick and industrial steel accents
A Milan loft with exposed brick and industrial steel accents demonstrates how an industrial shell can become a calm, tactile home. Retained masonry brings colour and irregular texture, while slender blackened steel adds definition without competing with it.
The appeal comes from balance. The brick and concrete are substantial and imperfect; pale timber, soft textiles and carefully positioned lighting prevent the room from feeling like a warehouse. Every industrial element is more convincing when treated as an architectural accent rather than a decorative theme.
For Australian readers, the concept is less about copying a Milan address than adapting its underlying discipline: keep honest materials, edit hard elements and make daily life comfortable. Sydney warehouse conversions and Melbourne laneway apartments offer immediate visual parallels, but local light, construction methods and market conditions make a literal transplant a poor plan.
Adaptive reuse gives the loft its character
Milan’s stock of former workshops, printworks and small factories provides a useful model for adaptive reuse. These buildings already have generous floor-to-ceiling heights, large openings and walls with accumulated history. Preserving selected brick, patched plaster and concrete reduces demolition while giving new interiors a patina that cannot be reproduced reliably through decoration alone.
Against that warm, uneven background, steel works as a precise counterpoint. Slim window mullions, a stair stringer, shelf uprights or a kitchen gantry can create a clear architectural grid. The strongest examples use one consistent finish—blackened, dark bronze or brushed steel—and repeat it in measured details rather than covering entire walls.
Scale matters as much as finish. Broad sheets of steel can overpower the masonry, while a narrow band or carefully framed opening feels more sophisticated. Pairing it with limewash, oak or leather also keeps the room from becoming a literal warehouse set. The goal is a dialogue between a robust shell and precise interventions.
Light and zoning shape the open plan
Tall windows and a generous ceiling height give the loft its sense of volume. Steel-framed glazing can preserve the rhythm of the original façade while improving thermal performance. Where the plan faces a bright courtyard, translucent curtains and planted edges soften the light without sacrificing the clean geometry.
An open-plan interior still requires clear zones. A long run of joinery can define the kitchen, a change in ceiling level can mark the sleeping area, and a carefully placed rug can gather the living space. Low furniture preserves sightlines, while sheer curtains, artwork or shelving provide vertical interruptions without the visual weight of full-height partitions.
Raw materials also need tempering. Concrete and brick store heat, hard surfaces amplify sound and steel conducts temperature readily. Motorised shades, ceiling fans, acoustic panels beneath joinery, wool rugs and plants can make the architecture comfortable without concealing it. In a Milan summer, deep window reveals and evening ventilation are especially valuable; in Australia, the equivalent layers must respond to stronger sun and a wider range of climatic conditions.
Furnishings bring warmth to raw materials
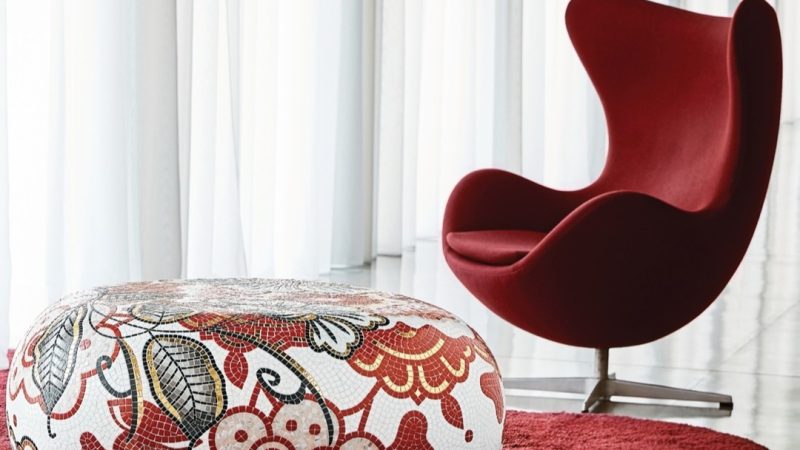
Furniture in this kind of loft should establish scale before it establishes style. A generous sofa, solid dining table and one sculptural chair are more effective than several small statement pieces. Freestanding cabinets can divide the room while leaving the original walls visible, and pieces with slender steel frames bridge the architecture rather than standing apart from it.
Texture provides warmth. Smoked oak, walnut, saddle leather, linen, wool and aged brass balance the severity of brick and metal. Custom pieces should use fewer materials and more precise detailing, allowing the joinery itself to become a feature. Rounded edges and softened upholstery prevent the room from feeling hostile while preserving its disciplined character.
Personal objects also prevent the space from becoming a showroom. A shelf might pair a design monograph with a magazine feature on Khanyi Mbau's cultural journey, adding a graphic, internationally minded layer that no generic styled interior can reproduce. Details glimpsed at Salone del Mobile, Maison & Objet or NeoCon can work in a home, provided they are edited rather than accumulated.
Adapting the loft for Australian conditions
Conversions around Sydney’s Redfern, Surry Hills and Chippendale provide familiar points of reference, especially where brick warehouses meet sandstone terraces. Melbourne’s laneway culture and former industrial buildings in Collingwood, Richmond and Cremorne offer another model, although cooler winters and smaller courtyards call for slightly different layers. In both cities, the key is retaining enough of the original structure for the conversion to feel substantial.
Brisbane introduces a more subtropical reality. Humidity, year-round outdoor living and proximity to coastal air make ventilation and corrosion protection essential. Powder-coated steel, suitable fixings and shaded openings can perform well, but exposed metal should be specified for the actual site. Outdoor areas can also extend the loft’s industrial language through tiled floors, stainless details and robust planting.
The Australian market already has many of the required ingredients. Brick veneer and Colorbond steel are familiar construction materials, while retailers such as King, Hub, Douglas Jones, Brosa and Temple & Webster provide access to sculptural furniture and lighting. Local cabinetmakers can create slim storage systems without the lead times or freight charges associated with importing oversized European pieces. Sydney Design Week and Melbourne Design Week also provide useful opportunities to compare finishes and emerging local products.
Plan your own industrial loft
A side-by-side comparison clarifies which ideas can travel directly and which need adjustment for local construction, climate and taste.
| Design element |
Milan treatment |
Australian adaptation |
| Masonry |
Retained brick with an irregular patina |
Reclaimed brick or quality brick veneer finished as exposed masonry |
| Steel |
Blackened profiles around windows, stairs and shelving |
Powder-coated steel with marine-grade fixings near the coast |
| Openings |
Tall steel-framed factory glazing |
Thermally broken frames with external shading |
| Joinery |
Freestanding oak cabinets and metal frames |
Locally made slim storage in hardwood, plywood or veneer |
| Comfort |
Rugs, curtains and carefully placed vents |
Insulation, acoustic panels, ceiling fans and cross-ventilation |
| Palette |
Terracotta, charcoal and warm timber |
Brick red, charcoal, spotted gum and natural wool |
The most successful adaptation keeps the industrial elements few and useful. Steel can form a stair, window system or storage framework, while exposed masonry remains the main source of texture. Colour should arrive through timber, textiles, artwork and objects rather than paint applied indiscriminately across every surface.
- Retain or recreate one credible masonry surface rather than covering every wall with brick-effect decoration.
- Give each steel element a functional role, from shelving to glazing, and repeat a single finish throughout.
- Plan shade, ventilation and acoustic comfort before selecting furniture so the room remains practical throughout the Australian year.
- Source hero pieces from Australian makers and retailers first, then add distinctive imported objects where their scale and lead time justify the cost.
Create a one-page brief for the room, identify the three materials that must lead the scheme and choose one substantial Australian-made piece as its anchor. Visit local showrooms, test finishes in natural light and build the interior around how the space will actually be used. Begin with the brick and steel, then let the rest of the room follow.