A Hong Kong Penthouse Framed by Curtains and City Light
High above Hong Kong’s dense urban fabric, a penthouse can feel both intensely connected to the city and carefully removed from it. Glass walls bring in towers, harbour light and the constant movement of the streets below, while a quieter interior creates the privacy expected of a refined home. In this setting, floor-to-ceiling curtains become far more than a finishing detail: they shape the atmosphere, control glare and soften the relationship between architecture and skyline.
The most compelling interiors use that tension as their central design idea. A restrained material palette, sculptural furniture and flexible window treatments allow the apartment to shift from bright daytime residence to intimate evening retreat. The result offers useful lessons for anyone considering a high-rise home in Sydney, Melbourne or Brisbane, where expansive glazing and difficult western sun are becoming familiar design concerns.
A skyline becomes part of the interior
The penthouse is organised around its outlook. Rather than treating the city view as a framed picture, the design allows it to operate as a constantly changing backdrop. Hong Kong’s towers provide vertical rhythm, while distant ridgelines and pockets of harbour create visual relief. The room therefore needs enough restraint to keep attention on the landscape beyond the glass.
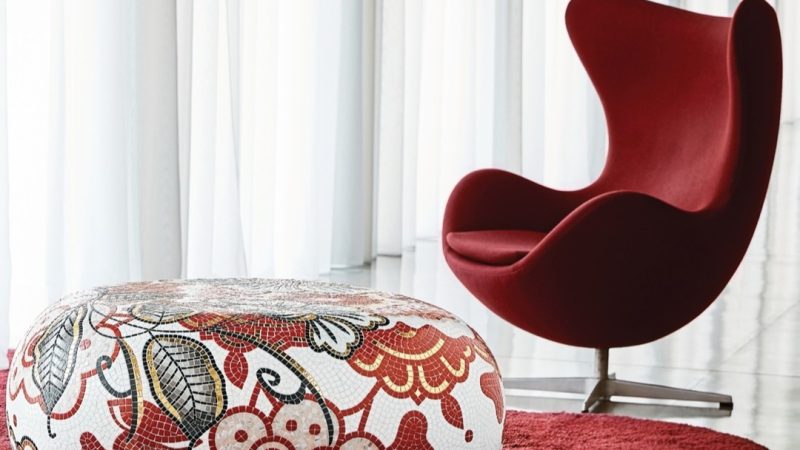
Low-profile sofas, generous circulation paths and carefully positioned occasional tables preserve sightlines across the main living zone. Furniture with strong silhouettes can still be used, although each piece needs breathing room. A large marble coffee table, a curved lounge chair or a dark timber console can punctuate the space without competing with the panorama.
This approach is relevant to Australian apartment design, particularly in Sydney developments where balconies and glazed living areas often face the harbour or city centre. In a compact plan, keeping furniture low and avoiding visual clutter can make a modest floor area feel significantly more expansive.
Curtains that shape privacy and light
Floor-to-ceiling drapery creates a continuous vertical line from ceiling to floor, helping the penthouse feel taller and more composed. When the curtains are drawn, the hard geometry of the glazing is softened by folds of fabric. When they are open, the panels stack discreetly at the edges, returning the view to centre stage.
A layered system is especially effective. Sheer curtains diffuse strong daylight and preserve a sense of openness, while heavier lined panels provide privacy at night and reduce the visual intensity of illuminated buildings. Ripple-fold or wave headings produce a calm, architectural finish, whereas traditional pleats introduce a more decorative character.
Fabric selection must respond to the apartment’s orientation. In Melbourne, where low winter sun can enter at sharp angles, a translucent layer can reduce glare without making the room feel dim. In Brisbane, breathable textiles and reliable tracks are valuable in a humid climate. For Australian homes, child-safe operating systems and professionally installed hardware are practical considerations that should be resolved early.
Material contrast keeps the scheme grounded
A skyline filled with glass and steel benefits from an interior palette based on tactile, natural materials. Pale oak, veined stone, brushed metal and wool upholstery introduce warmth without creating visual noise. The contrast between cool urban views and grounded materials gives the home a residential quality rather than making it resemble a luxury hotel.
Stone may appear on the kitchen island, fireplace surround or side tables, with its pattern selected to echo the movement of the city without copying it. Dark bronze or blackened steel can define joinery and lighting details, while warm timber prevents the palette from becoming too severe. Upholstery in sand, mushroom, warm grey or muted olive supports the changing colours outside.
The design language would sit comfortably within the Australian market, where natural stone, timber and indoor-outdoor living remain strong influences. Local clients often look for pieces that can withstand regular entertaining, from long lunches in Sydney to informal gatherings after a day at the beach. Durable finishes and removable upholstery covers can make an elegant scheme easier to live with.
| Design element |
Effect in the penthouse |
Useful Australian application |
| Sheer floor-to-ceiling curtains |
Filters glare while maintaining the skyline |
Suits north- or west-facing apartment glazing |
| Full-height blackout drapery |
Adds privacy, acoustic softness and evening comfort |
Helpful in dense Sydney and Melbourne towers |
| Pale timber flooring |
Warms stone, glass and metal surfaces |
Works with coastal and contemporary interiors |
| Low sculptural furniture |
Protects sightlines and opens circulation |
Makes compact apartments feel less crowded |
| Layered lighting |
Supports changing daylight and entertaining |
Useful for homes with limited balcony depth |
| Textured rugs and upholstery |
Reduces echo and adds tactile comfort |
Balances hard surfaces in high-rise residences |
Designing for changing urban moods
A penthouse overlooking Hong Kong is exposed to dramatic shifts in atmosphere. Morning haze can flatten the skyline, afternoon light can turn the glass towers silver, and evening brings a field of illuminated windows. The interior should accommodate these changes through lighting, texture and adaptable furniture rather than relying on a single fixed mood.
Recessed ceiling lights can provide an even base layer, but decorative pendants and portable lamps bring more intimacy after dark. A linear pendant above the dining table establishes a focal point without blocking the view, while small lamps on a console or sideboard create pools of warmth near the perimeter.
Smart controls can make the curtain and lighting systems feel effortless. Preset scenes might open the sheers at sunrise, lower privacy curtains in the evening or reduce glare during a film. The technology should remain discreet, with controls integrated into the architecture instead of adding another visible layer of equipment.
For a considered perspective on spatial atmosphere and residential detailing, this design studio portfolio offers a useful reference point. Its value lies in showing how proportion, material selection and natural light can work together before decorative objects are introduced.
Furniture with a quieter presence
The best furnishings for a city-view penthouse are confident in form but disciplined in scale. A deep modular sofa can define the living area, although its back should remain low enough to protect the horizon line. Rounded forms are particularly effective against the rectilinear language of towers, window mullions and built-in cabinetry.
Dining furniture can provide a stronger sculptural gesture. A circular or softly oval table encourages conversation and improves movement around the room, especially when the open plan is used for entertaining. In Australian homes, where guests often move between kitchen, living room and balcony, generous clearances are essential.
Bedrooms require a more enveloping mood. Curtains may be fuller here, with an upholstered bedhead, textured wall finish and darker timber creating separation from the intense city outside. A narrow bench at the foot of the bed or a reading chair near the window can make use of the view without turning the room into another formal entertaining space.
Bringing the outdoors into a vertical home
A high-rise terrace or balcony should be designed as an extension of the interior rather than a separate platform. Planters with sculptural foliage, weather-resistant lounge furniture and subtle exterior lighting can create a layer of privacy without blocking the skyline. In Hong Kong, planting also helps soften the hard edge between apartment and city.
The choice of plants needs to suit exposure, wind and maintenance access. Australian apartment owners face similar issues in towers along the Gold Coast and in Brisbane, where heat, wind and intense sun can quickly damage unsuitable specimens. Hardy species, lightweight planters and efficient irrigation can provide greenery without adding unnecessary structural load.
Textiles can connect inside and outside spaces. A rug under the outdoor seating, cushions in related tones and matching timber or stone accents make the transition feel deliberate. In Sydney, this supports the local habit of extending meals and social occasions outdoors whenever the weather allows, even when the available terrace is relatively small.
Recommendations for a refined high-rise interior
The strongest design decisions are usually made before the furniture catalogue is opened. A clear understanding of solar exposure, privacy, acoustics and daily routines will produce a more enduring result than a scheme built around fashionable colours. The following principles keep a skyline apartment elegant and practical:
- Use a sheer layer and a lined curtain layer for flexible daylight and privacy control.
- Choose low furniture profiles so the city view remains visible from seated positions.
- Select fabrics with high lightfastness, especially beside west-facing glazing.
- Combine stone, timber, wool and brushed metal to soften the apartment’s glass envelope.
- Plan lighting in layers, including ceiling, wall, floor and portable sources.
- Specify curtain tracks, smart controls and child-safe fittings before joinery is finalised.
- Treat balconies as outdoor rooms with wind-tolerant planting and furniture scaled to the plan.
A restrained penthouse interior does not need to appear bare. Its richness comes from proportion, movement, changing light and the tactile quality of carefully chosen materials. Curtains can reveal the city at one moment and create a private sanctuary at the next, giving the residents control over an environment that is otherwise highly exposed.
The most successful Hong Kong apartment designs understand that the view is a privilege requiring careful editing. By pairing full-height window treatments with warm surfaces, quiet furniture and responsive lighting, the home becomes more than an elevated observation point. It becomes a flexible retreat with its own character, capable of holding the energy of the city while offering genuine calm. Explore these principles when planning your next apartment renovation or high-rise interior, and let the relationship between fabric, light and outlook guide every major decision.