Modular kitchen islands with moveable power outlets
A kitchen island is more than extra benchtop. It is where breakfast becomes dinner prep, homework spreads out and the coffee machine gets a home away from the wall. Modular designs take that flexibility further, adding service units that can be repositioned or replaced as the room changes. The result is a working surface that adapts to cooking, dining and the blurred hours between them.
For Australian households, that flexibility is especially useful in compact Sydney and Melbourne terraces, where every metre counts, and in family homes where an island often becomes the social centre of the kitchen. Brisbane kitchens may open to a covered alfresco, adding another reason to plan power, heat, moisture and entertaining zones together. Local renovators expect reliable 240-volt appliances, familiar power points and joinery that can handle hard daily use.
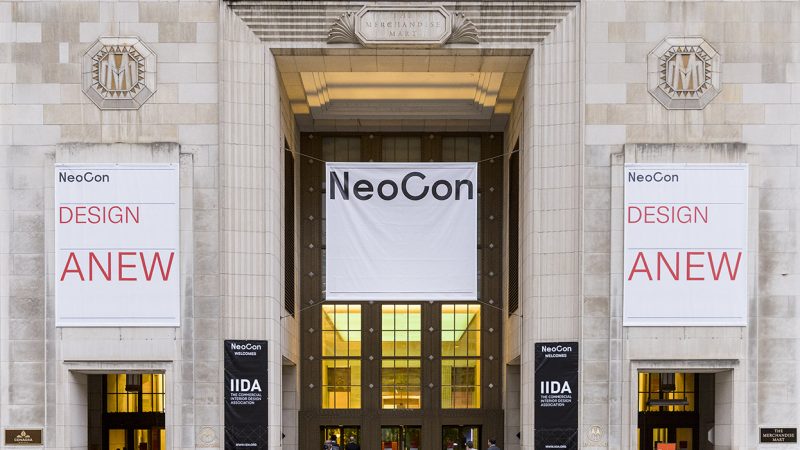
International furniture and interiors events including Salone del Mobile, Maison & Objet and NeoCon have accelerated interest in adaptable kitchen systems. Their ideas are useful, but an island designed in a European showroom still needs to fit Australian homes, electrical rules, climate and budgets. The most successful products are not the flashiest; they are the ones that can change position, carry a heavier electrical load and remain straightforward to maintain.
Why modular islands suit Australian homes
A modular island divides the worktop into components rather than treating it as one immovable block. A narrow prep module can sit beside a hob, while a taller serving unit or drawer pedestal can move to another wall. In a small apartment, that could mean a dining table on Monday and a full workbench by Friday. In a suburban kitchen, it can keep the cooking zone clear while adding seating without rebuilding the room.
The differences between fixed and adaptable services are straightforward:
| Feature |
Fixed island services |
Moveable power approach |
What it means for the room |
| Power location |
Sockets stay with the wall or cabinetry |
Pop-up or track-mounted units can shift with the island |
Appliances and devices can follow the task |
| Reconfiguration |
New wiring and joinery may be needed |
Swappable modules can change function |
More useful surface area |
| Electrical supply |
Permanently installed circuit |
Permanently wired modules with accessible connections |
A moving part never means a loose extension lead |
| Daily flexibility |
Good for a stable cooking zone |
Better for mixed cooking, work and dining |
Less visual clutter |
| Future changes |
Alterations can be disruptive |
Modules can be replaced individually |
Longer useful life |
This makes modularity especially attractive to people planning a staged reno. The island can arrive with the essentials and gain a charging module, taller storage or a better seat later. It also changes the sales conversation: the buyer is choosing a system, not a single monolithic object. Good specification should identify which modules are intended to move, which stay connected and how each one will be serviced.
Power that moves with the work
Moveable power outlets take several forms: a pop-up socket in the benchtop, a shallow power track, a charging drawer, or a service cassette carrying outlets and USB-C ports. Some islands use a fixed power spine hidden inside a cabinet, with small modules docking to it. The visible result can stay clean while the working position changes.
Australian kitchens add a practical test: many high-power appliances need their own protected circuit. An induction hob may require a dedicated supply, while an air fryer, kettle and toaster can quickly overload a general-purpose outlet. A licensed electrician should calculate loads, provide appropriate earthing and residual-current protection, and confirm socket placement near water. USB ports are intended for devices, not for powering an oven or heater.
For daily use, the best arrangement combines service with cable management. A charging drawer can conceal adapters and excess leads; a pop-up unit can rise above the worktop only while needed; a low-profile track can place a socket beside the sink, coffee station or laptop nook. The island then changes function without leaving extension cords across food-preparation areas.
From cooking hub to daily workspace
The kitchen island has become a natural home office and study zone, especially when households share one open-plan room. A laptop, monitor and lamp need power without turning the benchtop into a tangle of leads. Moveable outlets let a user shift from an evening recipe to a morning video call, then return the area to the family. Ergonomics matter too: screen height, seating support and task lighting should be planned rather than improvised.
That wider interest in productive shared environments is familiar from a discussion of visual workplace design, where colour, art and spatial order influence how people feel and work. A domestic island uses the same quiet cues: conceal cables, keep tools in drawers, provide a clear working patch and make it easy to leave the surface visually calm when the work is finished.
Not every island should become a desk. A seated work position needs clearance for knees, a stable surface and enough distance from hot cookware. A simpler solution may be a narrow charging ledge, a wall-mounted shelf nearby or a docking module for a tablet. The aim is not to force another function into every centimetre, but to make one or two changing uses work cleanly.
Materials, safety and the Australian build
Materials must cope with Australian conditions as well as moving hardware. Engineered stone handles heat and spills well, while timber gives warmth but needs sealing around joints and wet edges. Brushed stainless steel is durable, although coastal salt and hard water can leave marks. Near a covered Brisbane alfresco or a busy Sydney balcony, UV exposure, humidity and water ingress call for careful sealing and suitably rated fittings.
Electrical safety is non-negotiable. In Australia, an installed outlet, power track or pop-up unit should be assessed against AS/NZS 3000 wiring rules, applicable building requirements and the manufacturer's instructions. A qualified electrician needs to consider circuit capacity, earthing, residual-current protection, insulation, accessibility and any separation requirements around sinks or splash-prone areas. Outdoor or splash-exposed hardware also needs an appropriate IP rating, not simply a convincing exterior finish.
Planning should include how modules are removed without damaging cabinetry and whether an appliance can be disconnected safely. Some service panels need clear access; others can be locked or clipped under the benchtop. In apartments, body corporate rules and the building's original electrical layout may limit alterations. In a knockdown rebuild, the island can be designed as separate pieces so it can be carried through doors and replaced in later stages.
Designing for the Australian market
International showrooms offer a strong source of inspiration but not a ready-made specification. At Salone del Mobile in Milan, Maison & Objet in Paris and NeoCon in Chicago, common themes include modular joinery, replaceable technical parts, integrated charging and furniture that works between domestic and contract settings. These ideas suit Australian apartments and adaptable family rooms, yet European storage sizes, appliance dimensions and electrical fittings should be translated rather than copied.
The local market works through a mix of custom cabinet makers, furniture suppliers, architects and electrical contractors, with homeowners often buying a combination of online products and showroom pieces. A sale that sounds built for the kitchen will be scrutinised for soft-close drawers, easy-clean surfaces and replacement parts. Metric sizing, local 240-volt equipment, Australian plug types and the cost of a licensed electrician belong in the first budget, not the last.
Price is only one part of value. A replaceable charging module or drawer front may cost more initially than a fixed socket, yet it can protect the cabinetry and make a future upgrade easier. Specify the modules a household will actually use, leave room for ventilation and avoid paying for duplicated technology. The best Australian-made solution may mix locally sourced joinery with globally sourced power hardware, supported by local installation.
A smarter way to plan your island
A good project begins with the room, not the product catalogue. Measure the island's intended footprint, circulation paths and distance to services, then list the tasks it must support: preparation, hot cooking, charging, dining, work or hosting. Mark where people will stand and sit. That simple plan prevents a feature-rich island from squeezing the room or placing power where hands, water and cords compete.
Next, separate wish-list features from daily needs. A pop-up outlet, one USB-C charging point and a concealed lead drawer may deliver more value than a dense collection of ports that remains hidden most of the time. Test the arrangement at full size if possible, including seated reach and appliance lids. Have the electrician review the proposed locations before the stone is templated or the cabinetry is ordered.
Start your next kitchen project by bringing a measured floor plan and a short list of daily routines to your designer, cabinet maker and licensed electrician. See a sample module demonstrated, confirm replacement-part availability and schedule installation as part of the reno rather than after it. With the right electrical design, a modular island can move from cooktop to coffee station to homework bench and remain a calm, useful centre of the home.