NeoCon 2025: workplace wellness zones with acoustic privacy pods
NeoCon 2025 in Chicago placed workplace wellness at the centre of commercial interiors. The strongest theme was not a single product but a connected ecosystem: acoustic privacy pods for calls, low-stimulation seating for quiet work, biophilic planting and daylight, plus spaces designed for movement and recovery. Together, these elements treat staff wellbeing as a performance requirement rather than a decorative extra.
For Australian offices, the idea is immediately relevant. Hybrid schedules have left people arriving on different days, while open-plan floors still carry the acoustic penalties of shared desks, printers, lifts and street noise. The answer is not to seal everyone into rooms. It is to provide a precise mix of collaborative, focused and restorative settings that employees can choose.
NeoCon’s 2025 displays also challenged the visual coldness associated with traditional office pods. Warm timber, acoustic textiles, soft lighting and integrated technology made enclosed spaces feel more like furniture than booths. Yet comfort alone is insufficient: ventilation, glare, cleaning, privacy controls and inclusive access determine whether a pod succeeds after the launch images fade.
Exhibitors presented everything from compact single-user shelters to larger rooms for meditation, lactation and recovery. This article examines how that range fits Australian buildings and work habits, what buyers should demand from suppliers, and how wellness zones can be specified as useful, maintainable infrastructure rather than novelty furniture.
What changed at NeoCon 2025
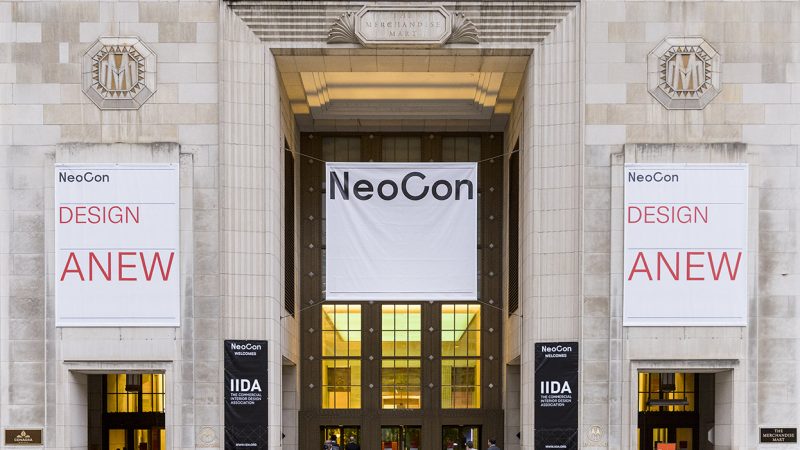
NeoCon 2025, held at Chicago’s THE MART, showed commercial designers moving towards neighbourhoods of purpose rather than rows of generic workstations. Enclosed acoustic pods sat among soft seating and tables, demonstrating that a private room can still belong to the social centre of an office. The visual story of the show is available through NeoCon event photography.
A useful comparison starts with the kind of task each zone must support, rather than with a favourite finish or brand. Relative privacy below describes the likely experience when products are correctly installed and occupied as intended.
| Zone or pod format |
Best for |
Relative speech privacy |
Main fit-out priority |
| Open workstation |
Teamwork that tolerates interruption |
Low |
Light, screens and visual connection |
| Desktop acoustic screen |
Short calls at a shared desk |
Low to moderate |
Stability, privacy from neighbouring screens |
| Single-person acoustic pod |
Focus, video calls and confidential tasks |
High |
Ventilation, lighting and compact footprint |
| Two-person meeting pod |
Private discussions and interviews |
High |
Step-free access and flexible seating |
| Dedicated wellness room |
Meditation, feeding, recovery or consultation |
Highest |
Amenities, booking and full accessibility |
These are use-case comparisons, not product ratings. Acoustic engineers distinguish airborne sound insulation from impact noise, reverberation and speech privacy, so a marketing claim cannot substitute for test data. Buyers should also model office background noise, airflow and door seals, then review the installed pod with a real occupant rather than an empty demonstration room.
The broader wellness proposition was visible in landscaping, timber screens, dimmable task lights and furniture that supports both upright and relaxed postures. NeoCon 2025 therefore framed acoustic privacy as one layer in a larger workplace strategy: restore concentration, offer choice and make transitions between collaboration and recovery more humane.
Wellness zones beyond acoustic isolation
Quiet used to mean an empty corner with a laptop. It now means a spectrum. A concentration desk handles deep work without social performance; a phone booth protects a sensitive conversation; a soft chair beside planting offers a short reset; and a small wellness room supports meditation, feeding or recovery. Giving each activity its own setting reduces the assumption that one solution must serve every employee.
Biophilic design adds another layer without requiring a literal forest. Timber grain, stone-like surfaces, visible plants, daylight and views of foliage lower the sense of sterility associated with sealed meeting boxes. Acoustic textiles can perform the same dual role, controlling reverberation while introducing colour and tactility. The aim is a calm visual and aural field, not a themed retreat that dates quickly.
Australian office routines make that mix particularly practical. In Sydney, Melbourne and Brisbane, shared floors often mix open workstations with meeting rooms, kitchenettes and printer zones, so calls and conversations spill into circulation paths. Hot-desking also creates occasional peaks in occupancy that fixed enclosed rooms may not handle well. A managed combination of reservable pods, bookable focus desks and comfortable shared seating gives teams flexibility without turning every square metre into a permanent single-person office.
Acoustic privacy pods for Australian offices
Space is the first local constraint. Australian CBD leases and warehouse conversions often have awkward floorplates, exposed services and limited ceiling height, so a large imported booth may waste valuable area or block daylight. Compact pods can be positioned near circulation without becoming obstacles, while larger wellness rooms need dedicated zones that avoid hot desks and noisy meeting rooms.
Climate then shapes the specification. Sydney and Melbourne summers, along with warm conditions in Brisbane and other inland cities, make fresh-air capacity and cooling load critical. A tightly sealed, poorly ventilated pod can become a heat trap, particularly in a floor served by a broad air-conditioning system. Specify adjustable ventilation, filter maintenance access and temperature controls, and test the pod during peak occupancy.
Safe Work Australia identifies psychosocial hazards in the workplace, and employers must manage risks arising from work design and interactions under the relevant state work health and safety laws. Persistent noise, interruption and lack of recovery can contribute to fatigue and stress, so a wellness strategy should be included in hazard consultation rather than presented only as an amenity. Good acoustic and daylight conditions can form part of a broader risk-control program, supported by evidence from the workplace.
Australian buyers also face an active local fit-out market, from large workplace designers to specialist joiners. Local fabrication can make it easier to coordinate access, power and services, but bespoke does not automatically mean good acoustic performance. The contract should identify the standard, tested assembly and responsibility for ongoing maintenance, with replacement filters and panels available within a realistic service cycle.
Designing for comfort, access and performance
A pod succeeds when the user does not need a manual to use it. The seat, work surface, screen, lighting, ventilation and call controls should be reachable from one position, with enough depth for a laptop and comfortable support for shorter conversations. Controls should be legible, tactile where appropriate and free from app-only operation, while occupancy and ventilation status can remain visible without exposing personal information.
Inclusive access must be planned into the footprint, not added later. Australian projects commonly reference AS 1428 for accessibility and usability provisions, while operators should also check door approach, thresholds, turning space, transfer options, contrast and the needs of people with hearing or vision differences. A step-free entrance is of limited value if the desk blocks a wheelchair user’s knees or the ventilation noise masks an audible alert.
Materials need to work acoustically as well as visually. Test reports should distinguish sound transmission class, absorption and speech-privacy performance, with attention to seals, thresholds and flanking paths. Timber, wool, felt and other tactile finishes can make a pod warmer, but panels must not obstruct vents or collect dust. The balance between sculptural restraint and durable material choices is also examined in Patricia Urquiola design work, where form and function are treated as inseparable.
Finally, facilities teams need a clear ownership plan. Daily cleaning, filter changes, surface repairs, firmware updates and replacement parts should be costed before purchase. Sensors can improve utilisation and prevent blocked doors, yet they should show availability rather than monitor individuals. A pod that is full, dirty or out of service will quickly be avoided, regardless of its visual quality.
A practical specification for Australian wellness zones
Procurement works best when the workplace problem comes before the product. A concise brief should identify who will use each zone, the tasks it must support, peak demand, acoustic conditions and the operating budget. The following checks create a useful baseline for a pilot:
- Map workflows before choosing formats: record call volume, interruptions, private-task needs and periods of peak occupancy across the working week.
- Require acoustic evidence from an accredited test report, including operating conditions, seals and any limits on speech-privacy claims.
- Specify fresh-air rate, air direction, filtration and service access, with summer and peak-use checks in the proposed Australian location.
- Check accessible approach, internal dimensions, desk and seating heights, controls, lighting and sensory needs with a diverse user group.
- Integrate power, data, video-call equipment and simple privacy indicators without forcing users to manage complex technology.
- Budget for cleaning, repairs, consumables and updates, and assign a facilities owner with authority to resolve faults quickly.
- Pilot in a representative workplace, then review use, comfort, noise, ventilation, accessibility and demand before ordering at scale.
A staged approach suits Australian workplace budgets and local procurement cycles. Begin with a mix of one enclosed pod, one focus desk and one soft-seat zone, because the comparison may reveal that users need privacy at only certain times. If a larger meeting pod has low utilisation, several single-user options or shared focus rooms may serve the organisation better while preserving capital for ventilation and acoustic improvements.
Create the brief now, test one zone with staff across a full working week, and publish the measured results to facilities, HR and work health and safety teams. That practical loop turns the strongest NeoCon 2025 ideas into an Australian workplace where focus, conversation and recovery can coexist.