Ogee House: a residential kitchen extension in London by Bradley Van Der Straeten Architecture

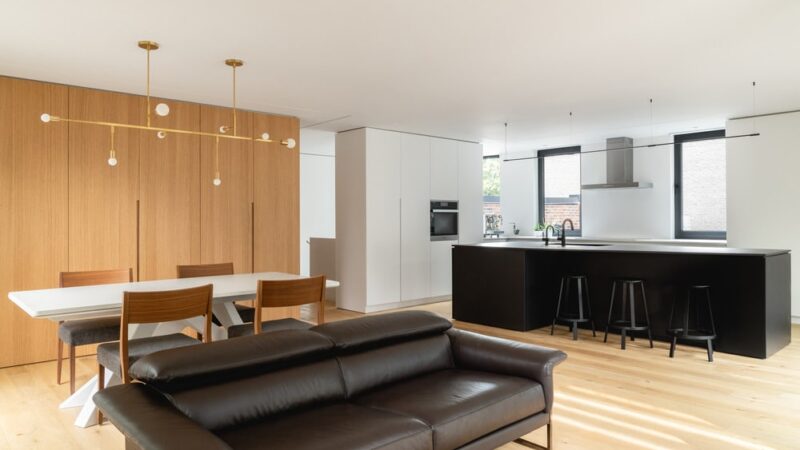
The clients, a family with two young boys, were very keen on having a timeless space and not over complicating it with materials. That is why Bradley Van Der Straeten focused on natural light and a simple material palette.

A curved ceiling leads up to a large roof window to wash this new kitchen with natural light in this Crouch End (London) kitchen side extension.
Externally, a restrained palette of recycled bricks are playfully arranged while extensive natural oak joinery, battening and flooring create a simple and rich internal palette.

The challenge was to make the new space feel as spacious as possible without eating up too much of the valuable garden space. Briefly t o create a new open plan kitchen and dining space for the family, with an open connection to the garden.

To create a totally bespoke fitted kitchen but without breaking the budget BVDS used standard off the shelf kitchen carcasse units for the whole kitchen but had bespoke cupboard fronts and facing dividers made by a carpenter in natural oak. The oak matched the wall panelling and dining bench, also made by the carpenter.

Project details:
- Project name: Ogee House.
- Location: Crouch End (London).
- Architecture: Bradley Van Der Straeten .
- Images Credit: French & Tye.